
Rebar Calculator for a Concrete Slab: Bars, Spacing and When You Need It
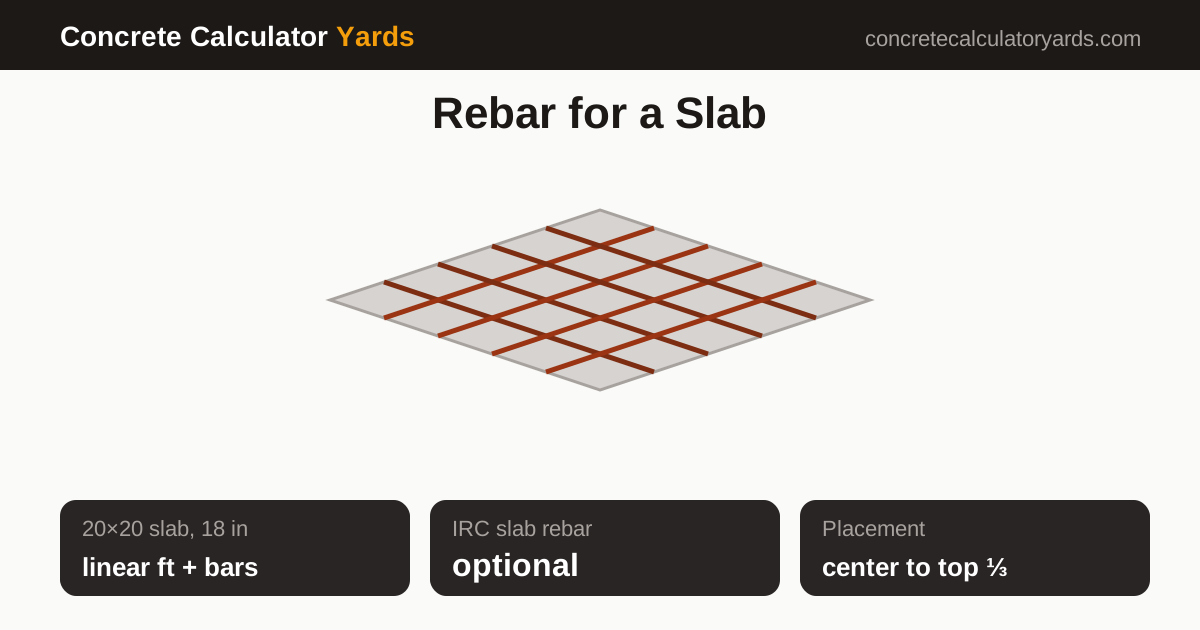
A 20×20 ft slab with rebar at 18 in on center needs 546 linear ft of bar; the 2021 IRC treats rebar in residential slabs-on-ground as optional.
Free · No sign-up
546 linear ft
- Bars running lengthwise
- 14 × 19.50 ft
- Bars running widthwise
- 14 × 19.50 ft
- Total length
- 546 ft
- Bars cut from 20 ft lengths (no laps)
- 28
Key takeaways
- IRC: slab-on-ground rebar is optional (R506.2.4).
- Where used: center to upper third of the slab.
- 20×20 slab at 18 in spacing ≈ 546 linear ft.
- Hot tub pads need rebar or mesh (Bullfrog Spas).
Does a 4-Inch Concrete Slab Need Rebar?
No, the code does not require it: the 2021 International Residential Code treats reinforcement in slabs-on-ground as optional, and says only that where reinforcement is provided, it must stay between the center and the upper third of the slab during the pour (R506.2.4). Rebar is a choice for crack control and load, and some products require it, such as hot tub pads (Bullfrog Spas asks for rebar or mesh).
How Much Rebar Do I Need for a Slab?
You need one bar every spacing interval in each direction, inside a 3 in edge cover.
- Subtract the edge cover from each side of the slab.
- Divide the width by the spacing and add one: that is the number of bars running lengthwise.
- Repeat for the other direction.
- Multiply each count by its bar length and add both directions.
A 20×20 ft slab at 18 in spacing needs 546 linear ft; the calculator also counts 20 ft bars, without laps.
Rebar for Common Slab Sizes
Rebar length by slab size and spacing, with 3 in edge cover, comes from the calculator's engine.
| Slab | 12 in spacing | 18 in spacing | 24 in spacing |
|---|---|---|---|
| 10×10 ft | 190 linear ft | 133 linear ft | 95 linear ft |
| 12×16 ft | 370 linear ft | 250.50 linear ft | 185 linear ft |
| 20×20 ft | 780 linear ft | 546 linear ft | 390 linear ft |
| 24×24 ft | 1,128 linear ft | 752 linear ft | 564 linear ft |
Where Does Rebar Go in a Slab?
Rebar goes between the center and the upper third of the slab's thickness, supported so it stays there during the pour, under 2021 IRC R506.2.4. Bars lying on the ground under the concrete do not do their job, so contractors set them on chairs or supports.
What Size Rebar for a Residential Slab?
US rebar sizes are named by bar number, and by the US bar-number convention the number gives the diameter in eighths of an inch: #3 is 3/8 in and #4 is 1/2 in. The 2021 IRC does not set a bar size for optional slab reinforcement, so follow your plans or local code; this page gives no spacing rule beyond what you enter.
Rebar or Wire Mesh?
Both rebar and welded wire mesh are reinforcement "where provided" under the 2021 IRC, and both must sit in the center to upper third of the slab (R506.2.4). Bullfrog Spas accepts either rebar or mesh for hot tub pads. This calculator counts rebar only.
When Rebar Is Recommended
Rebar is commonly specified in three situations.
- Hot tub and swim spa pads: Bullfrog Spas asks for rebar or mesh in a pad at least 4 in thick.
- Footings, walls and retaining walls: reinforcement follows the IRC tables and local code (see the concrete wall calculator).
- Slabs with heavy loads or poor soil: an engineer sets the reinforcement.
Worked Examples: Rebar for Three Slabs
10×10 patio at 18 in. 133 linear ft of bar.
24×24 garage at 18 in. 752 linear ft of bar.
8×8 hot tub pad at 12 in. 120 linear ft of bar.
How Far Apart Should Rebar Be?
Spacing is set by your plans or local code; the 2021 IRC sets no spacing for optional slab reinforcement. Enter the spacing your plan gives, and the calculator counts the bars.
Rebar Calculator for a Concrete Slab FAQ
How much rebar do I need for a 10×10 slab?
A 10×10 ft slab with rebar at 18 in on center needs 133 linear ft of bar, with 3 in edge cover.
Does a 6 inch concrete slab need rebar?
Not by residential code: the 2021 IRC treats slab-on-ground reinforcement as optional at any thickness; plans or local code may require it.
How much rebar do I need per square foot?
At 18 in spacing both ways, a slab needs about 1.4 linear ft of bar per square foot (546 ft for 400 sq ft with 3 in edges).
What is the best type of rebar for a slab?
Use the grade and size your plans specify; the IRC does not set a bar size for optional slab reinforcement.
Can you drive a car on a 4 inch concrete slab?
Yes, 4 in is the minimum Concrete Network gives for residential driveways for cars; trucks and RVs need 5 to 6 in.
How strong is a 4 inch concrete slab?
Strength comes from the mix: residential slabs use 2,500–3,500 psi concrete (IRC Table R402.2), and bagged mixes are rated 4,000 psi.
How thick can concrete be poured without rebar?
The IRC sets no thickness limit for unreinforced slabs-on-ground; reinforcement is optional at any thickness.
Do I need rebar in a small concrete slab?
Not by code; small pads and patios are often unreinforced, except where a maker requires it, such as hot tub pads (Bullfrog Spas).
What happens if you pour concrete without rebar?
Residential slabs-on-ground are allowed without rebar under the IRC; reinforcement mainly helps hold cracks tight and carry heavier loads.
What can I use instead of rebar in a concrete slab?
Welded wire mesh is the common alternative, allowed the same way as rebar "where provided" under IRC R506.2.4.
Is 4 inches of concrete thick enough for a driveway?
Yes for passenger cars, according to Concrete Network; use 5 to 6 in for trucks and RVs.
Do you need gravel under a concrete driveway?
A 4 in compacted base is common practice; the IRC requires it under house slabs below grade (R506.2.2).
Next step
Calculate the slab concrete with the concrete slab volume calculator and the base with base gravel calculator.
Official sources
Last reviewed 2026-11-05. Numbers come from our tested engine; see how we calculate and our sources.